
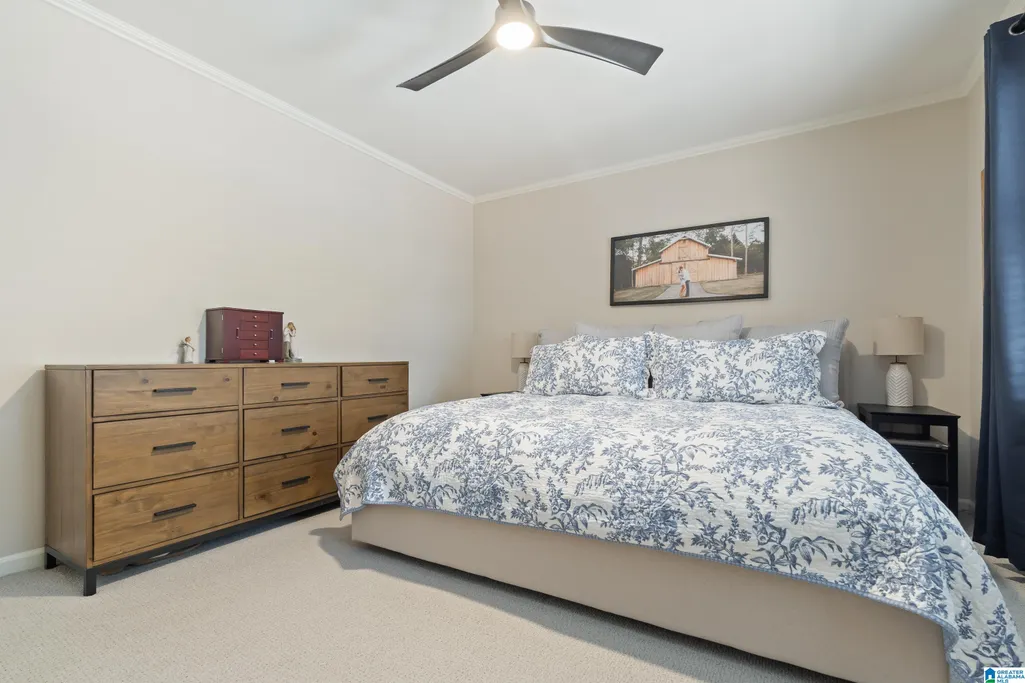
Primary on Main
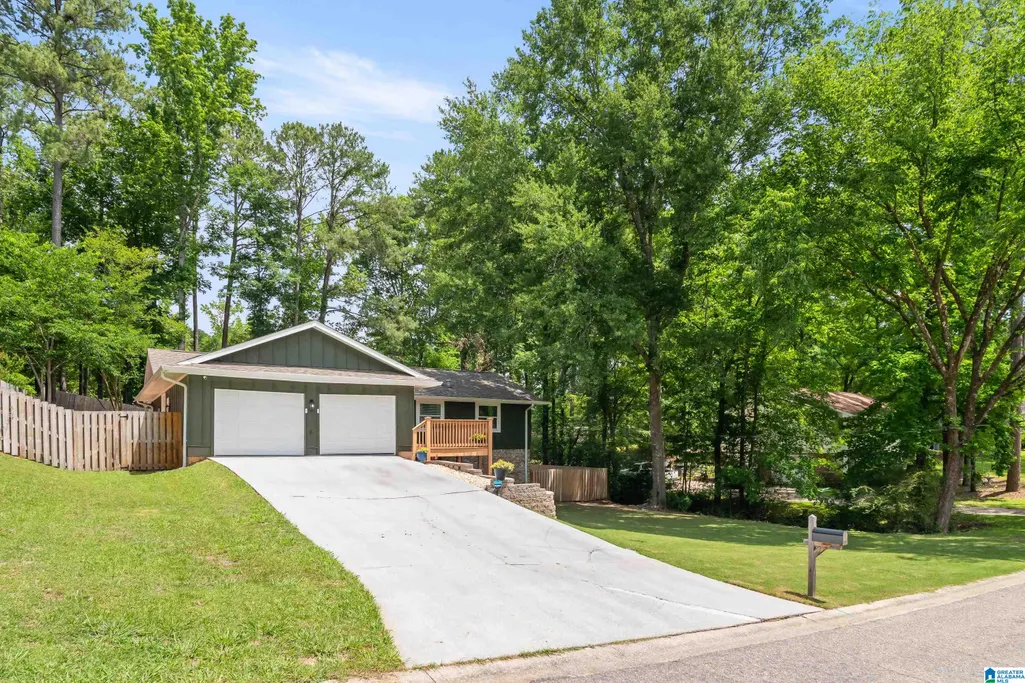
Address
1066 Chateau Drive, Helena, AL
Price
$ 415,000
Property Attributes
- MLS#21453684
- TypeSingle Family
- Listing Status Active
- CountySHELBY
- CityHelena
- AreaHelena - Pelham
- NeighborhoodBrandywine
- Zip35080
- Style
- Year Built1978
- Price$ 415,000
- Bedrooms4
- Full Bathrooms2
- Half Bathrooms0
- Sqr Footage2554
- Lot Size0.35 Acres
Data Source:
Greater Alabama MLS (GALMLS)
Property Description
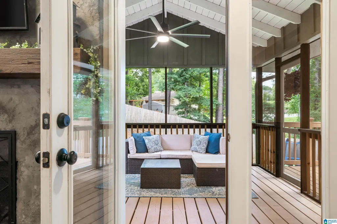
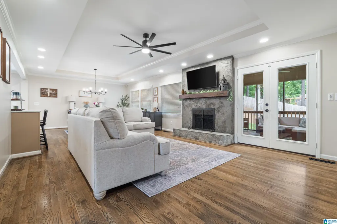
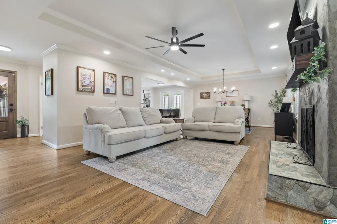
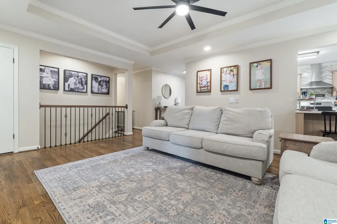
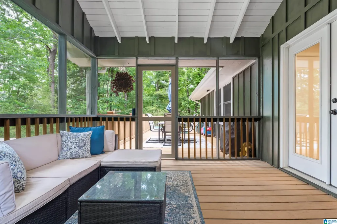
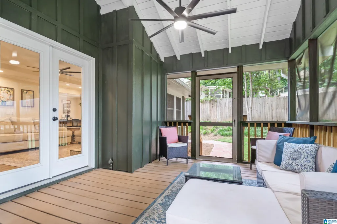
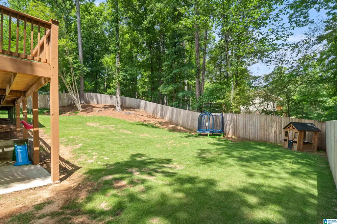
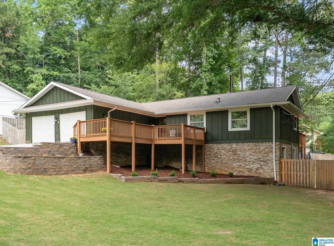
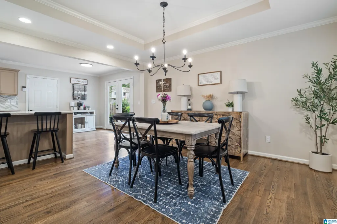
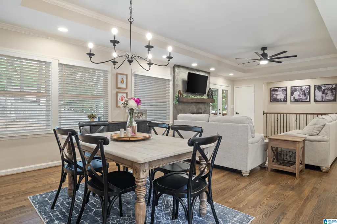
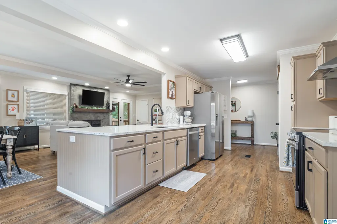
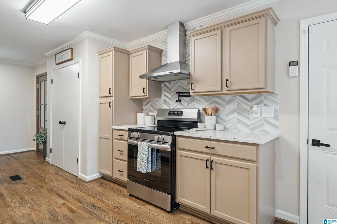
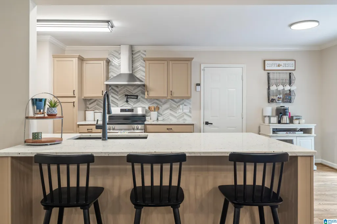
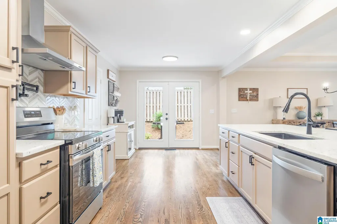
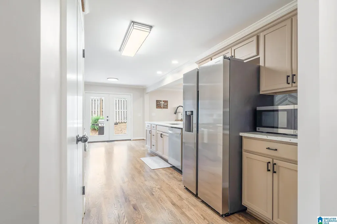
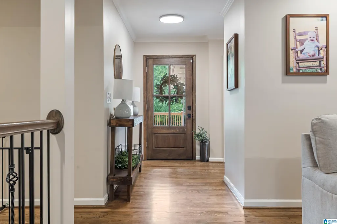
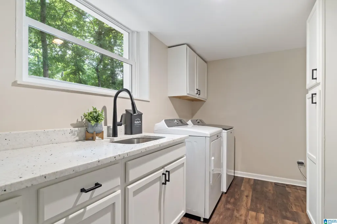
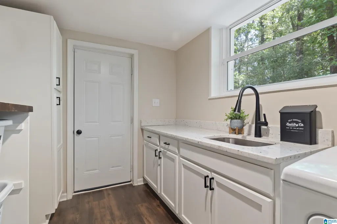
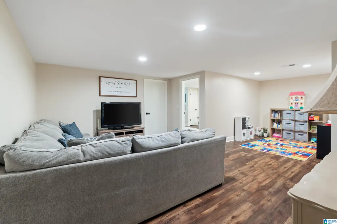
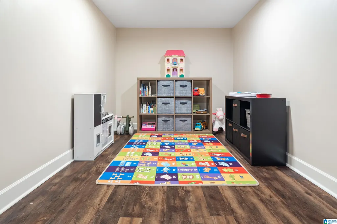
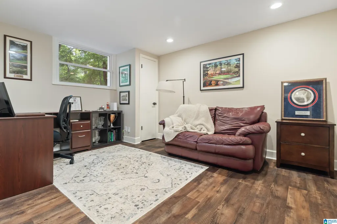
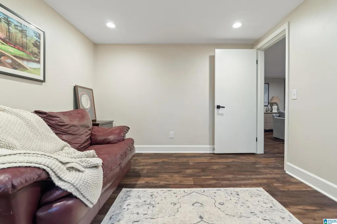
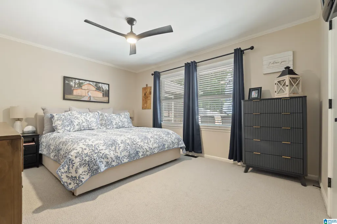
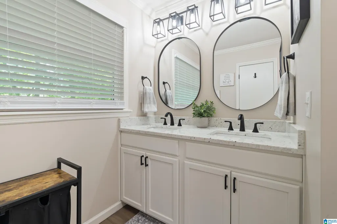
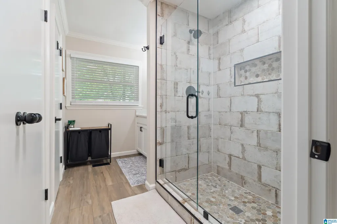
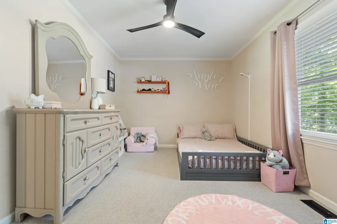
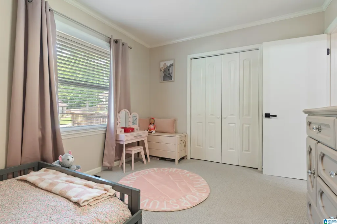
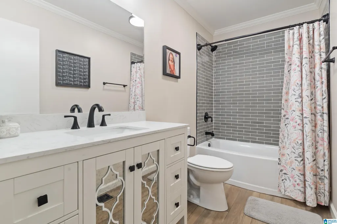
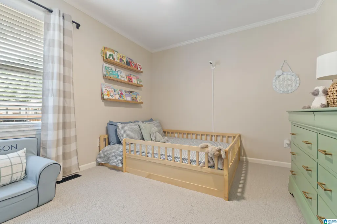
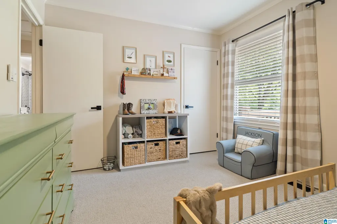
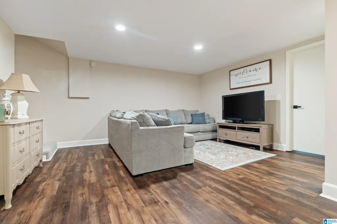
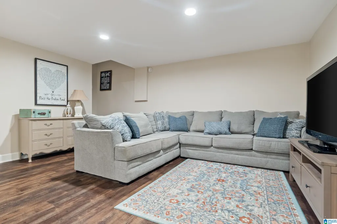
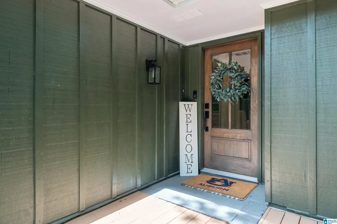
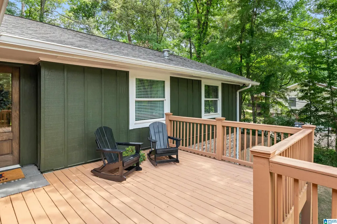
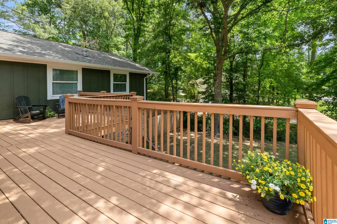
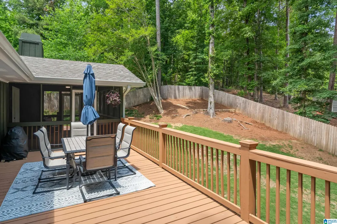
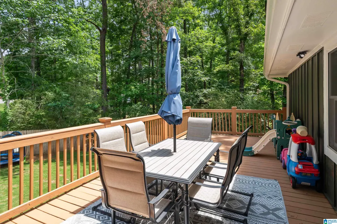
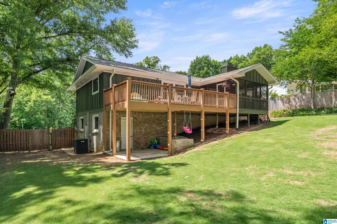
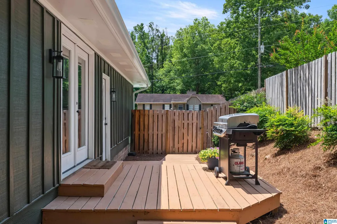
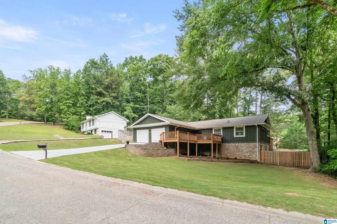
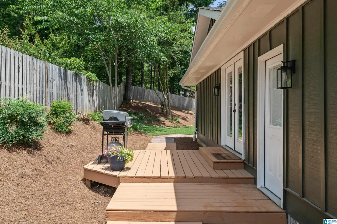
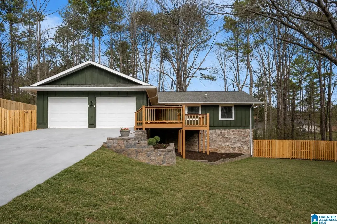
This beautifully renovated home sits on nearly a half-acre lot with a large fenced backyard offering plenty of space to play, entertain, or relax. MAIN LEVEL PARKING & LIVING!! You will love the screened patio with vaulted ceiling along with the open deck that creates the perfect indoor-outdoor living experience. Inside, the main living areas feature an open concept layout and functionality. The kitchen features brand new cabinetry, stone countertops, and stainless steel appliances. With four bedrooms and two full bathrooms, there is room for everyone. Major system updates include a brand NEW ROOF, HVAC, and WATER HEATER - providing peace of mind for years to come. Laundry on main and basement levels. Move in ready with modern updates, functional living space, and a fantastic backyard setting! Less than 5 minutes to publix, walmart and restaurants - this is the one!
| Elementary School | Middle School | High School |
|---|---|---|
| Helena Elementary School | Helena Middle School | Helena High School |
| Price History | |
|---|---|
| 5/21/2026 | Listed $425,000 |
| 7/9/2026 | 3$415,000 |
General Features
| Heating | Central (HEAT) |
|---|---|
| Cooling | Central (COOL) |
| Laundry Y/N | Yes |
| Development Status | Existing |
| Fireplaces | 1 |
| Garage | 2 |
| Water | Public Water |
| Status | Active |
| Full Baths | 2 |
| Bathrooms | 2 |
| Year Built | 1978 |
| Subdivision | BRANDYWINE |
| Water Heater | Gas (WTRHTR) |
| County | Shelby |
| Class | RESIDENTIAL |
| Type | Single Family |
| FIPS Code | 01117 |
| Levels | 2+ Story |
| Status | Active |
| Tax District | HELENA |
| Subdivision | AL |
| Sale/Rent | For Sale |
| ROOMS | Bedroom (ROOM),Den/Family (ROOM),Dining Room (ROOM),Full Bath (ROOM),Kitchen (ROOM),Laundry (ROOM),Master Bath (ROOM),Master Bedroom (ROOM) |
| Area | Helena,Pelham |
| Primary City | Helena |
| Virtual Tour | https://www.propertypanorama.com/instaview/bham/21453684 |
| High School | HELENA |
| City | HELENA |
| Financing | Cash,Conventional,FHA,VA |
| Elementary School | HELENA |
| Middle School | HELENA |
| Legal Description | Block: Lot: 25 BRANDYWINE 1ST SECTOR |
| DOM | 109 |
| Postal Code | 35080 |
| Price Per Sq Ft Total AG | 162.49 |
Interior Features
| Interior Amenities | French Doors,Recess Lighting |
|---|---|
| Basement | Partial Basement |
| Basement Area | 1056 |
| Beds | 4 |
| Floors | Hardwood,Hardwood Laminate |
| LAUNDRY LOCATION | Laundry (BSMT) |
| Attic | Pull-Down |
| KITCHEN EQUIPMENT | Some Stainless Appl,Stove-Gas |
| Fireplace Type | Woodburning |
| Room 1 | Living |
| Room 10 | Bedroom |
| Room 11 | Laundry |
| Room 12 | Laundry |
| Room 2 | Dining Room |
| Room 3 | Kitchen |
| Room 4 | Master Bedroom |
| Room 5 | Master Bath |
| Room 6 | Bedroom |
| Room 7 | Full Bath |
| Room 8 | Bedroom |
| Room 9 | Den/Family |
Exterior Features
| Exterior | Brick Over Foundation |
|---|---|
| Foundation | Basement |
| Waterfront | No |
| Lot Size Area | 0.35 |
| Patio? | Yes |
| Exterior Features | Fenced Yard |
| Pool? | No |
| Patio | Covered - (PATIO) |
| Flood Plain (Y/N) | No |
| SEWER/SEPTIC | Connected |
Amenities
- Foreclosure
- Views
- Short Sale
- New Construction
- Adult 55+
- Lease To Own
- No HOA Fees
- Furnished
- Primary On Main
- Air Conditioning
- Seller Finance
- Green
- Fixer Upper
- Horse
- Golf
- Fireplace
- Deck
- Garage
- Basement
- Pool
Property vs Single Family Average in 35080
Price
Year Built
Visits
 © 2026 Greater Alabama MLS. IDX information is provided exclusively for consumers personal, non-commercial use and may not be used for any purpose other than to identify prospective properties consumers may be interested in purchasing. IDX content is not guaranteed accurate by the MLS or Avast Realty - Birmingham. Data last updated: September 12, 2026 8:05 PM UTC
 All information deemed reliable but not guaranteed. All properties are subject to prior sale, change or withdrawal. Neither listing broker(s) or information provider(s) shall be responsible for any typographical errors, misinformation, misprints and shall be held totally harmless. Listing(s) information is provided for consumer's personal, non-commercial use and may not be used for any purpose other than to identify prospective properties consumers may be interested in purchasing. The data relating
 All information deemed reliable but not guaranteed. All properties are subject to prior sale, change or withdrawal. Neither listing broker(s) or information provider(s) shall be responsible for any typographical errors, misinformation, misprints and shall be held totally harmless. Listing(s) information is provided for consumer's personal, non-commercial use and may not be used for any purpose other than to identify prospective properties consumers may be interested in purchasing. The data relating
